

Tycheros – Chatzis O.E. undertook and completed the interior fit-out works of an industrial building, with the objective of adapting the space to the operational requirements of a food processing facility, in accordance with ISO and HACCP standards.
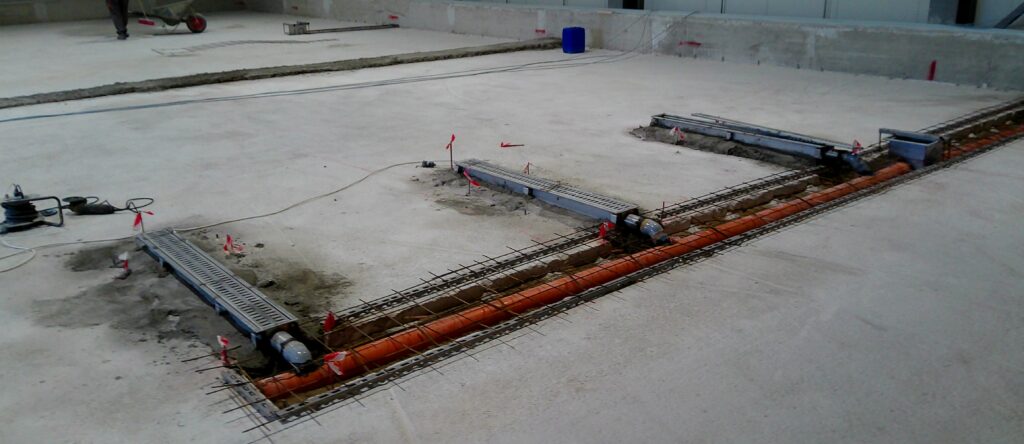
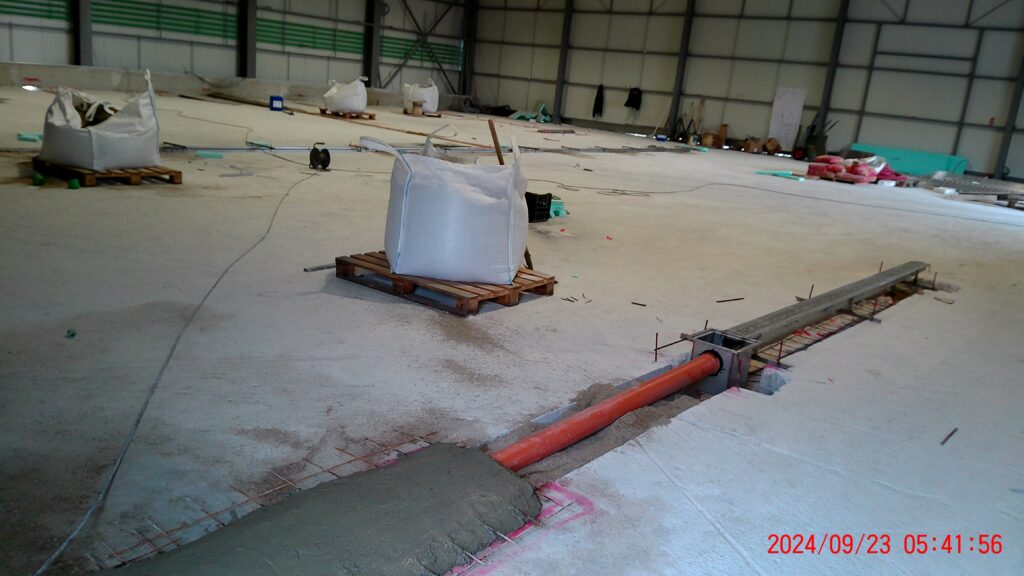
The project included the demolition and removal of the existing flooring, without any intervention to the structural reinforcement, as well as the removal and disposal of all demolition debris from the site. This was followed by the construction of a new drainage network using PVC and stainless steel (INOX) components, along with the formation of a new perimeter upstand.
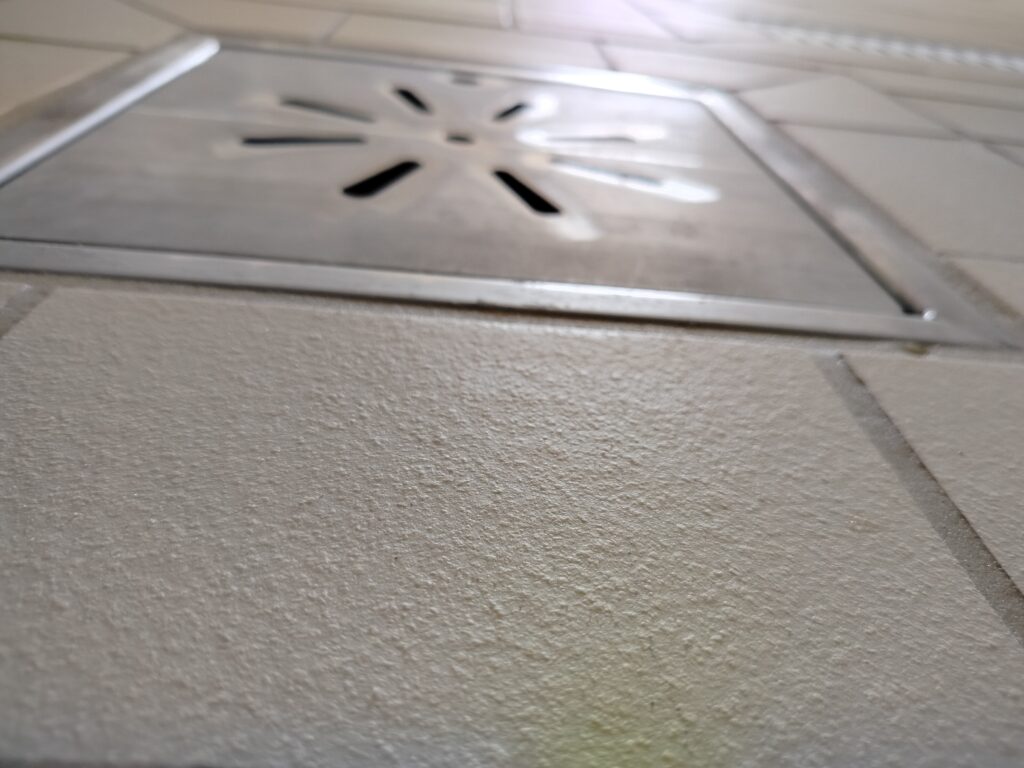
Particular emphasis was placed on the proper preparation of the floor base, including the formation of appropriate slopes to ensure efficient water runoff. At the same time, stainless steel drainage channels and special floor gullies/traps were installed, designed to prevent odour backflow and ensure high standards of hygiene.
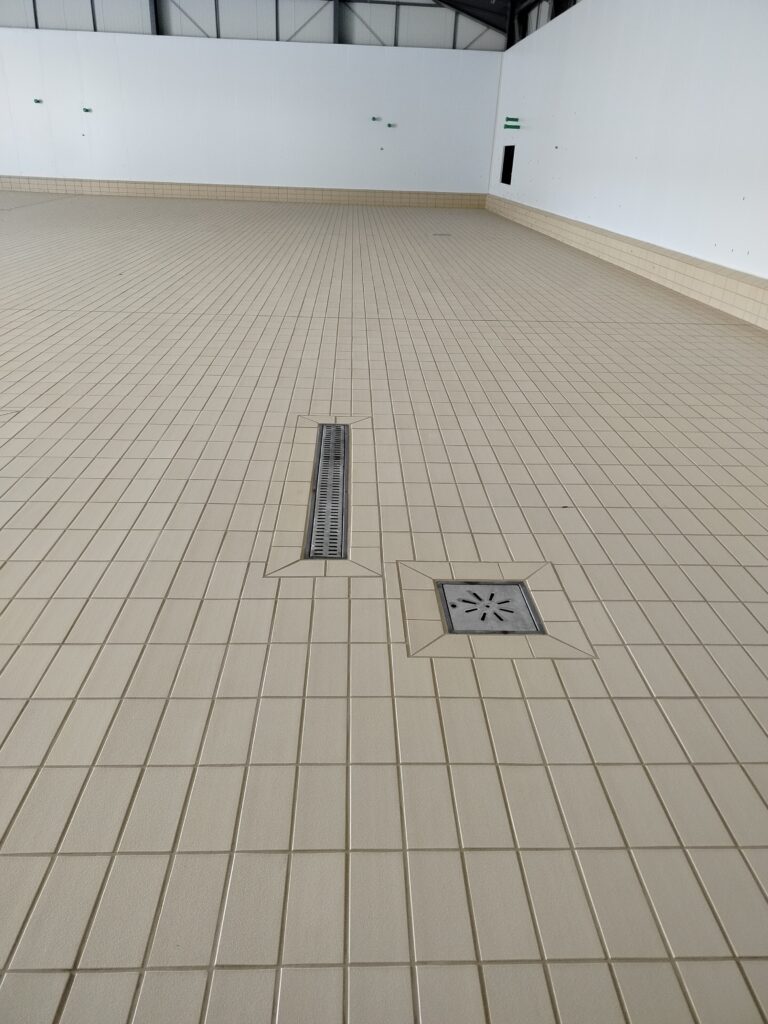
The final floor surface was completed using heavy-duty industrial floor tiles and epoxy grout, suitable for food processing areas. In addition, internal hygienic wall panels with a plastisol-coated surface were installed, contributing to the creation of a safe, functional, and easy-to-clean environment.
Upon completion of the works, the area was fully upgraded to meet the increased requirements of the food industry, providing durability, hygiene, functionality, and compliance with the applicable quality and food safety standards.